
overview

The Billionaire Residences, Sector 2, Gwal Pahari, Gurgaon

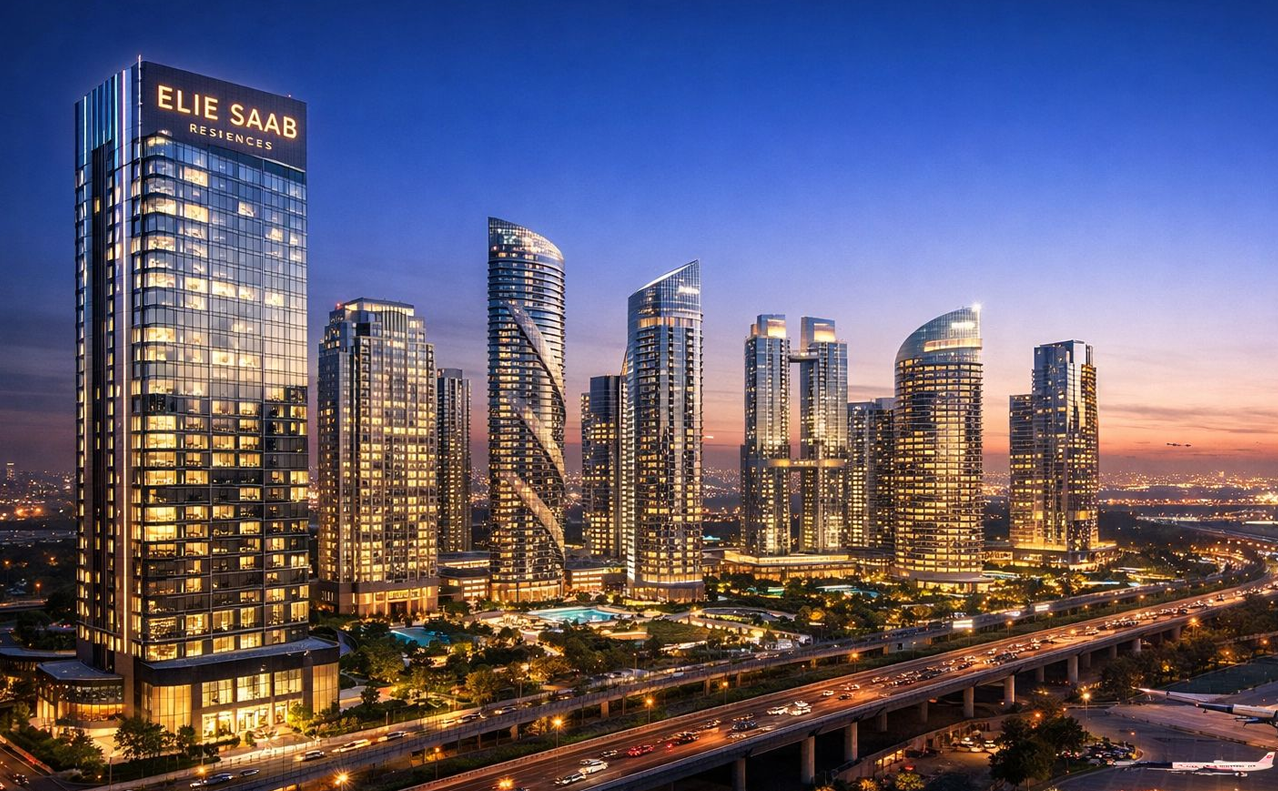
Gwal Pahari is emerging as one of Gurugram’s premium residential destinations, and The Billionaire Residences is positioned as an exclusive, design-led luxury residential development in Sector 2, Gwal Pahari. The project is being developed by Kvell Infrastructure LLP and is registered with HARERA under registration no. GGM/793/525/2024/20.
Spread across approximately 4.5875 acres, the registered project is planned as a group housing development with two towers and a limited number of residences, emphasising privacy and an exclusive living environment.
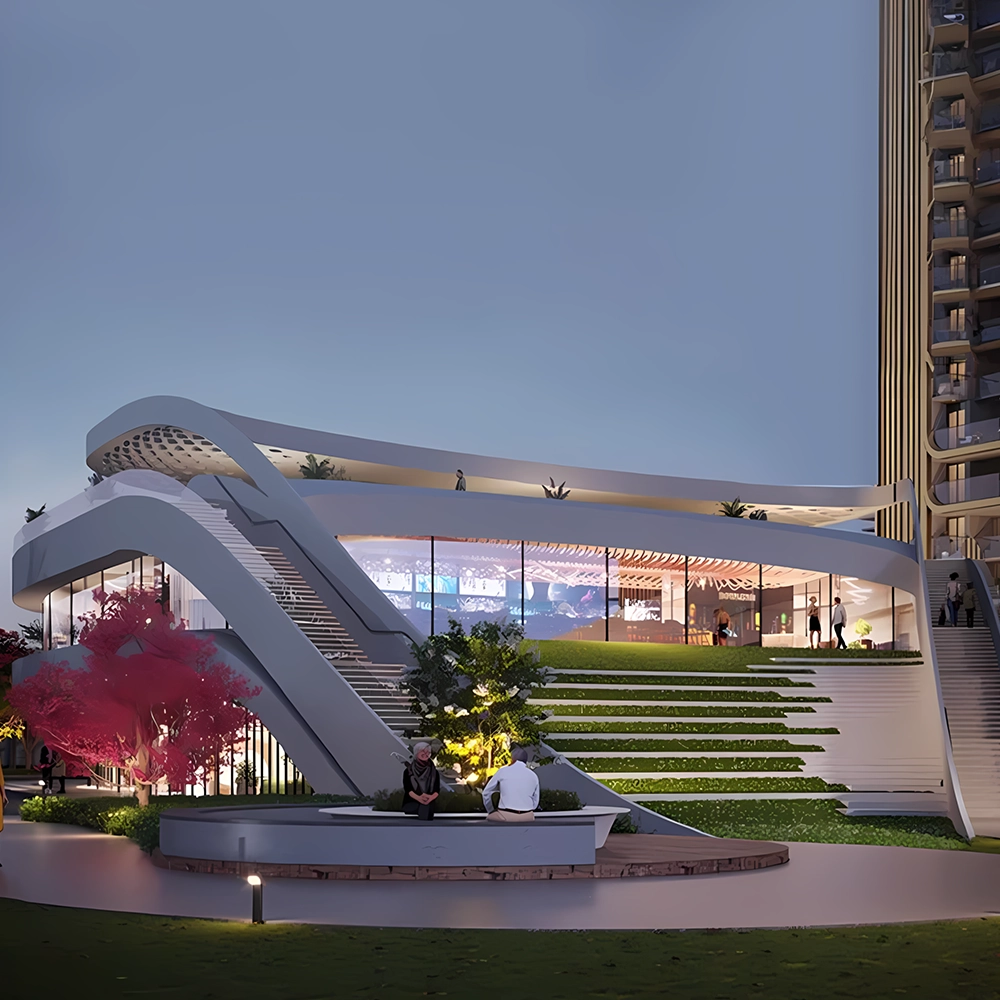
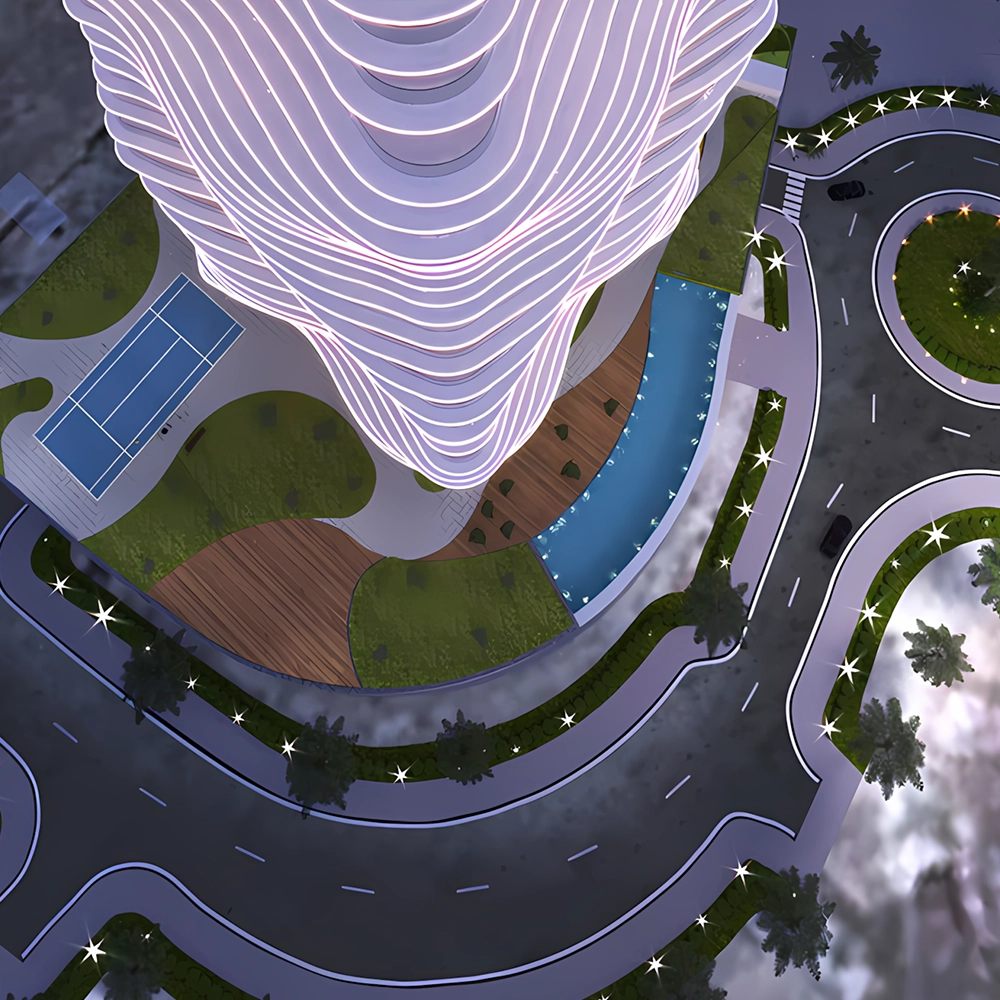
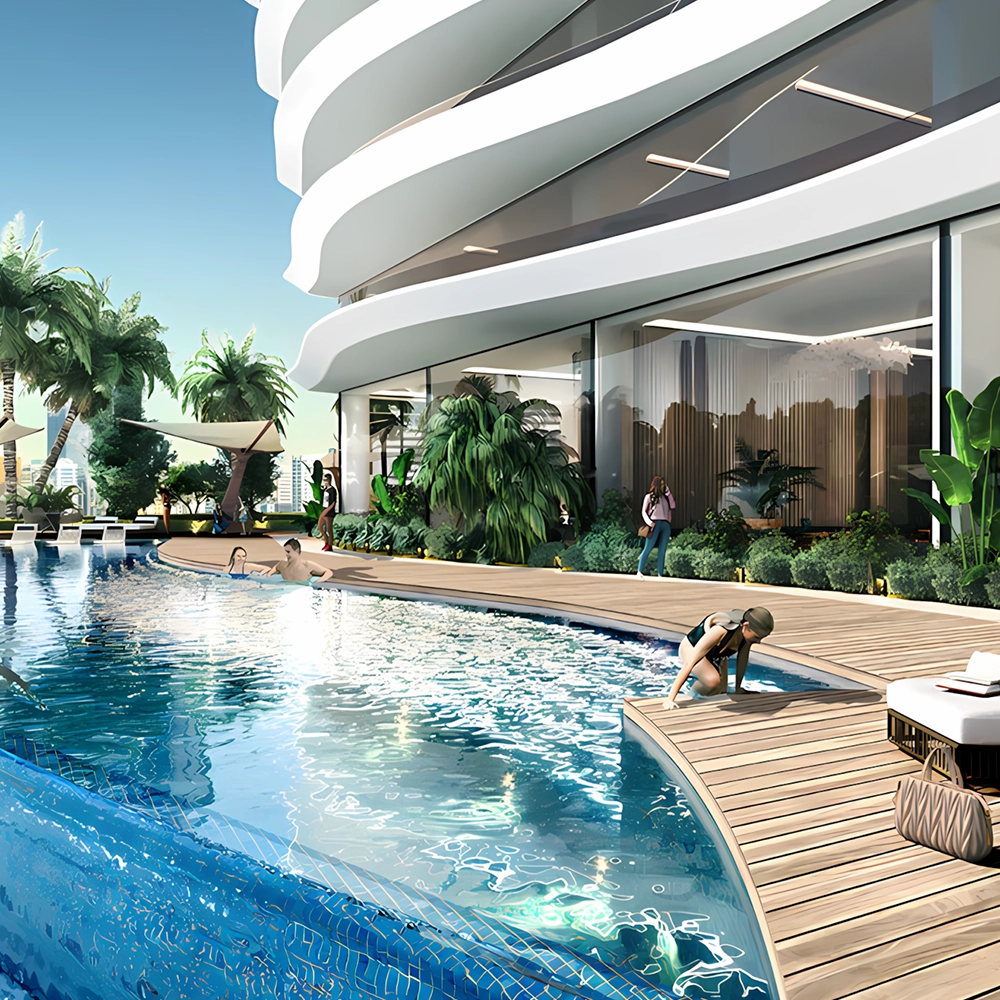
The Billionaire Residences is designed around an Art Deco-inspired architectural language, featuring a distinctive façade, strong geometry, sculptural detailing and contemporary luxury aesthetics. The project’s official positioning focuses on creating a sophisticated residential experience where architecture, spaciousness and resort-style living come together.
Residents can expect a premium lifestyle supported by thoughtfully planned amenities and services, including landscaped spaces, fitness and recreational facilities, security features and other lifestyle conveniences.

Pricing & EOI

Own a Globally Inspired Ultra-Luxury Address

4 Bedroom + Utility

Saleable Area: 4,350 Sq.Ft.*

EOI Starts From

₹21 Lakhs*

Private Deck Residences

10 Ft. Deck with Private Pool*

Price

On Request

Ultra-Luxury Limited Edition

One Apartment Per Core

Availability

Limited Units

Floor Plans

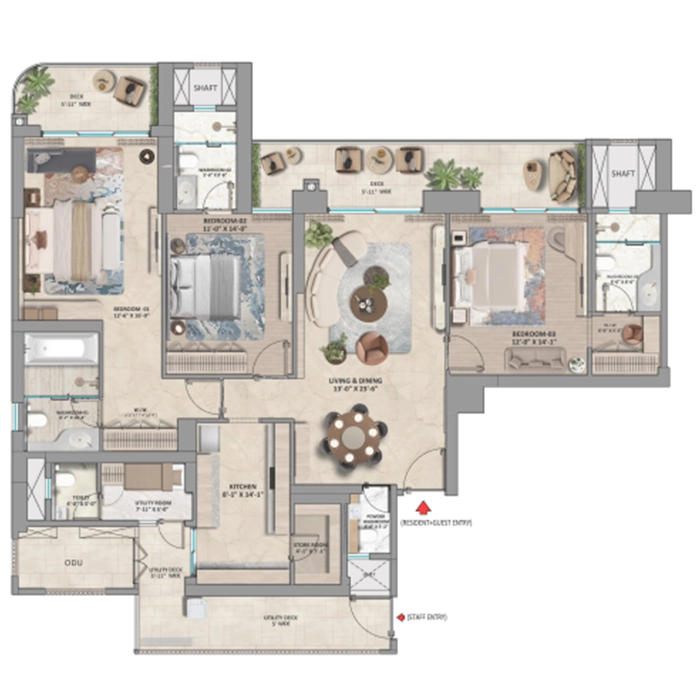
Thoughtfully Designed 4 Bedroom M3M Elie Saab Residences
4 BHKM3M Elie Saab Residences Floor Plan Sector 111 Gurgaon 4 Bedroom + Utility
Private Deck Residence with Pool Floor Plan Private Deck Residences
Limited EditionM3M Elie Saab Residences Floor Plan Limited Edition Homes
Highlights

M3M Elie Saab Residences, Sector 111 Gurgaon

Experience an internationally styled residential destination in Sector 111, Gurgaon, created for a select few. These expansive 4 Bedroom homes with utility spaces, measuring approximately 4,350 sq. ft. offer a seamless blend of iconic design, heightened privacy, and long-term value. offer a seamless blend of iconic design, heightened privacy, and long-term value.

Elie Saab

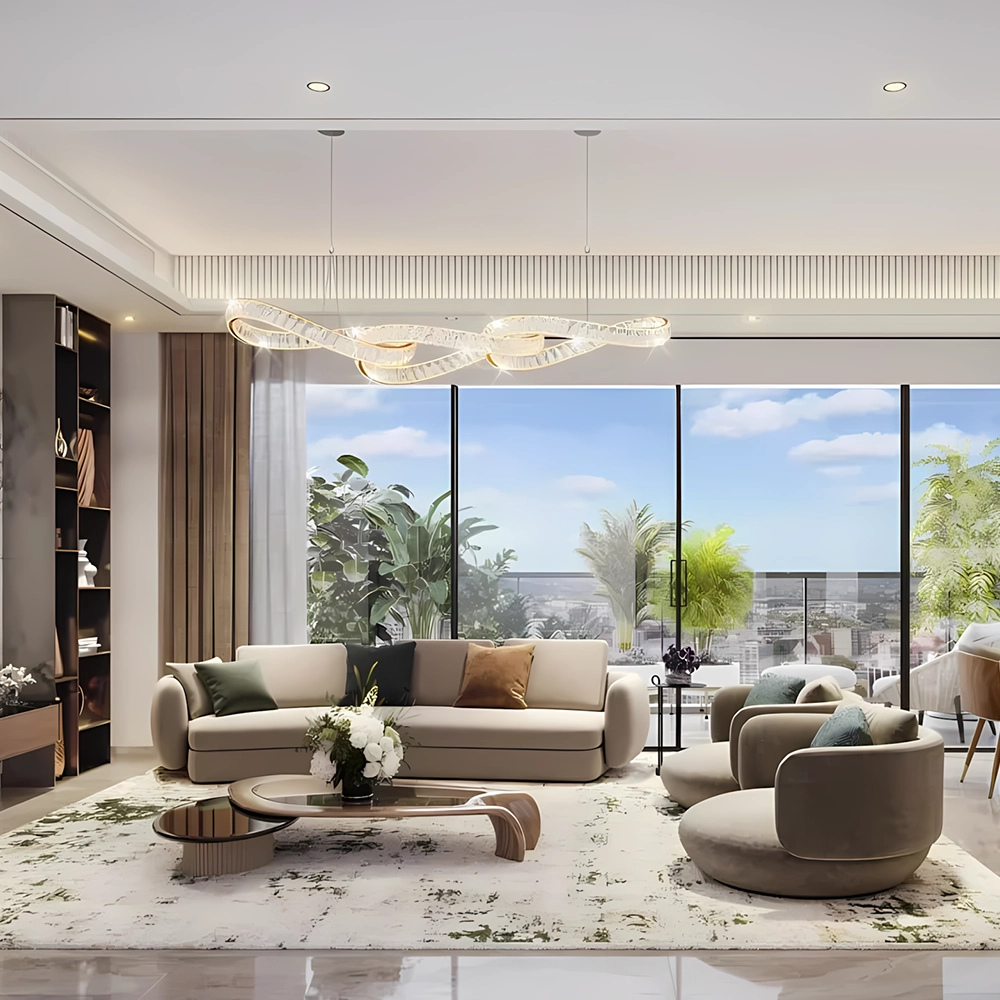
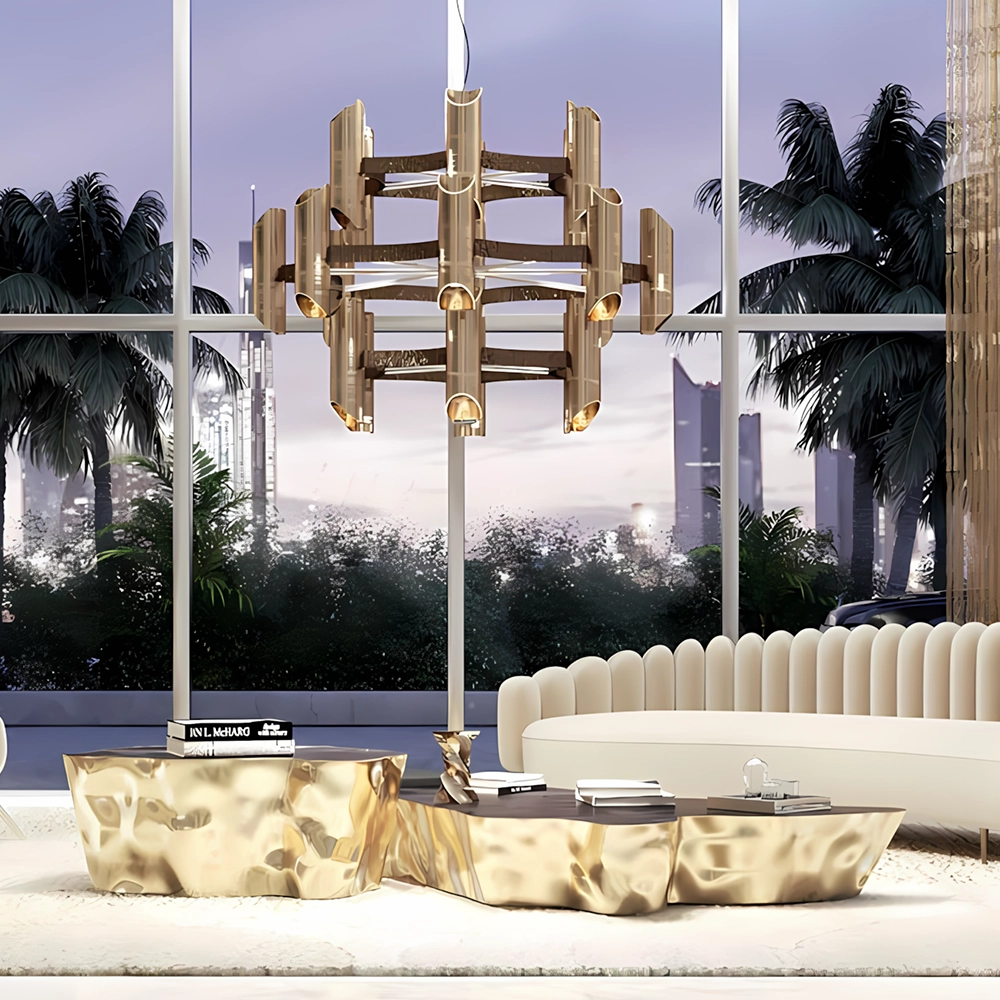
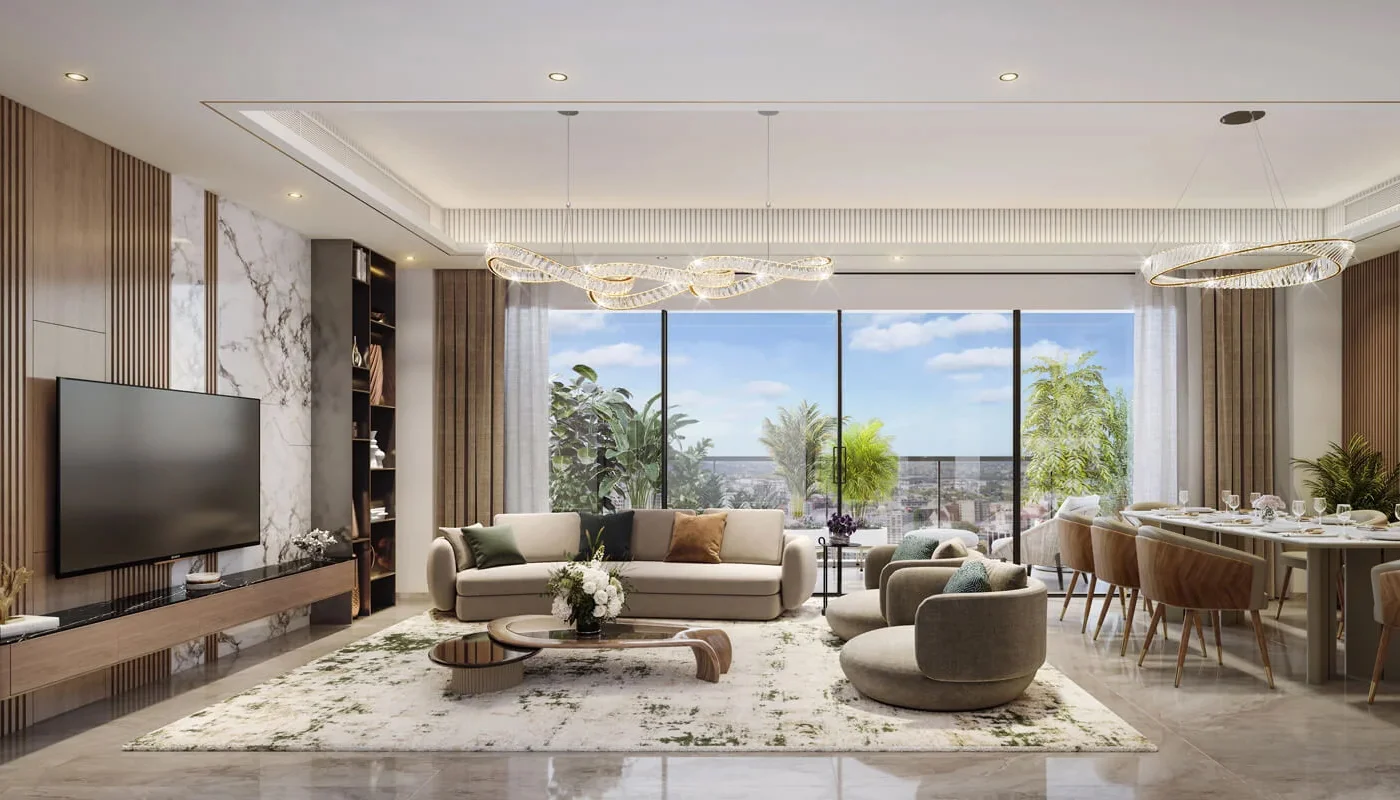
Designer interiors by Elie Saab reflecting timeless global luxury.

Elie Saab new project

One apartment per core ensuring complete privacy and exclusivity.

Elie Saab gurgaon

Floor-to-ceiling double-glazed glass façades with panoramic views.

Elie Saab Pre-launch

12-ft ceiling heights enhancing space, light, and openness.

M3m Pre-launch Elie Saab

10-ft private decks with exclusive personal pools.

M3m Pre-launch Elie Saab gurgaon

75,000 sq.ft. grand clubhouse with curated lifestyle amenities.

M3m Pre-launch

Part of the prestigious Billionaire’s Block, Sector 111 Gurgaon.

M3m Pre-launch Elie Saab

Limited inventory with EOI starting from ₹21 Lakhs.

Amenities at Elie Saab Residences Sector 111

75,000 sq.ft Grand Clubhouse & Wellness

Elie Saab Residences Indoor Swimming Pool
Temperature-Controlled Pool
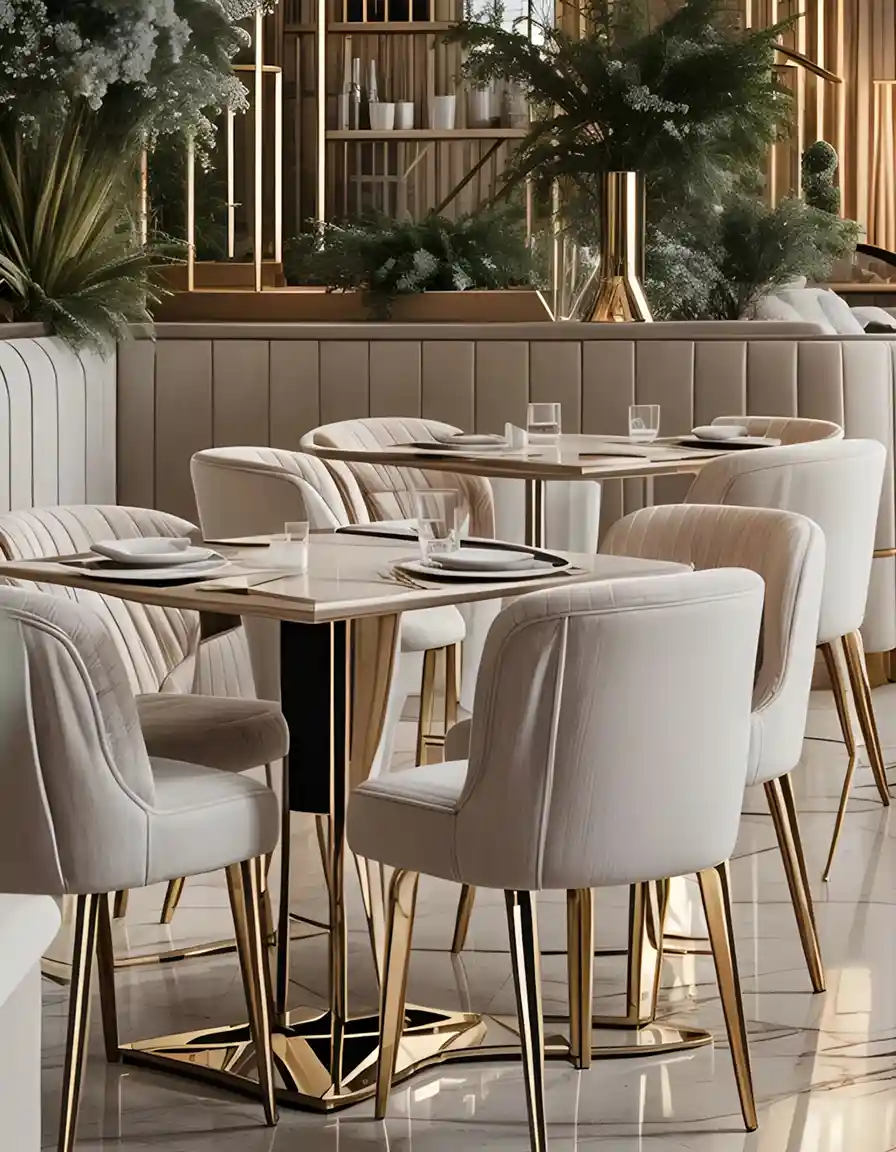
Elie Saab Residences Restaurant
Fine Dining Restaurant
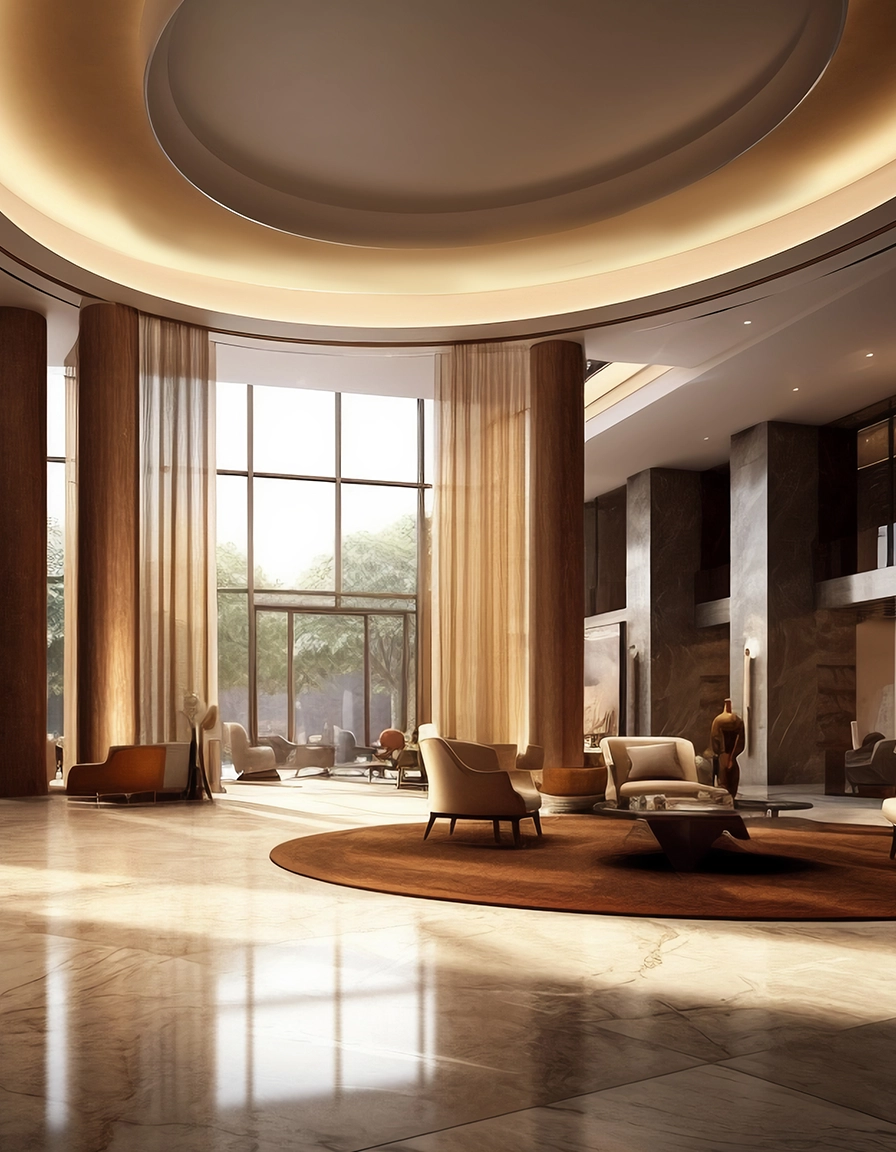
Elie Saab Residences Grand Entrance Lobby
Grand Entrance Lobby
Elie Saab Residences Kids Play Area
Kid's Play Zone
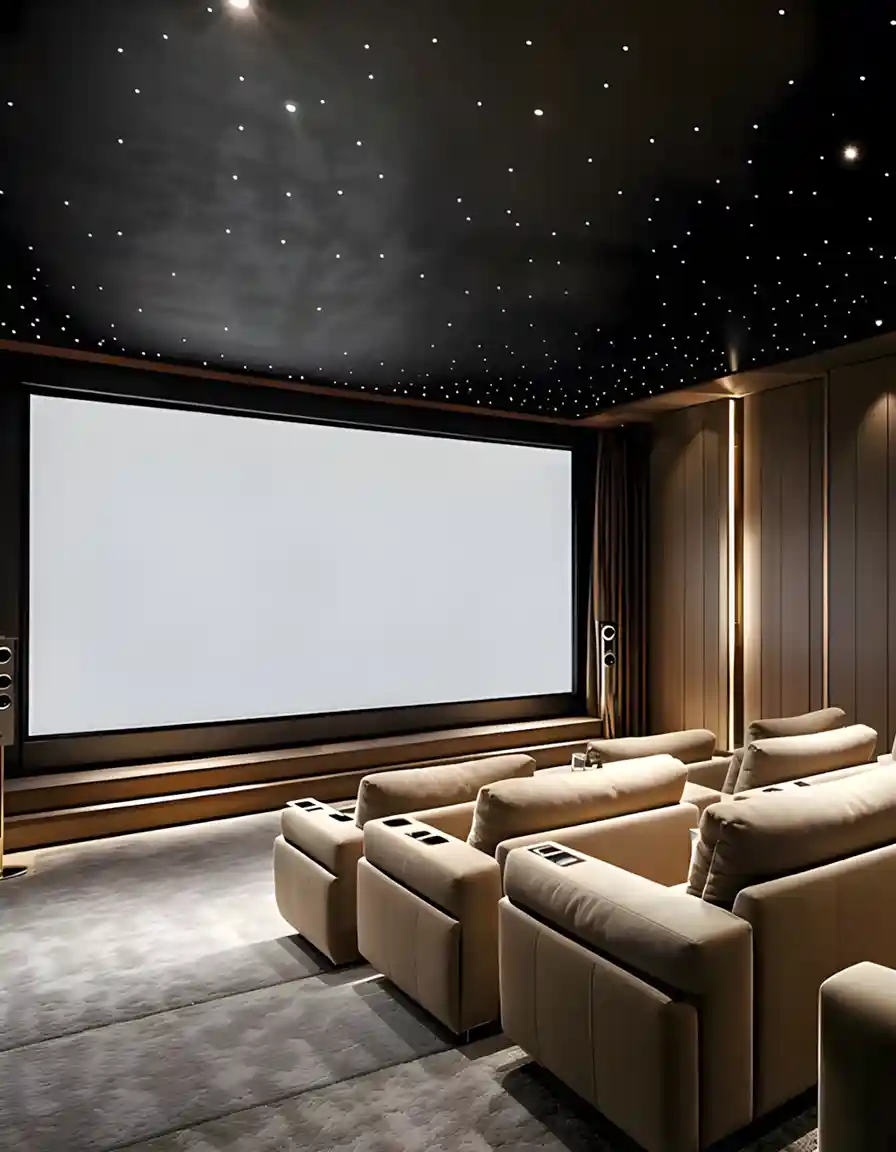
Elie Saab Residences Theatre
Private Mini-Theatre
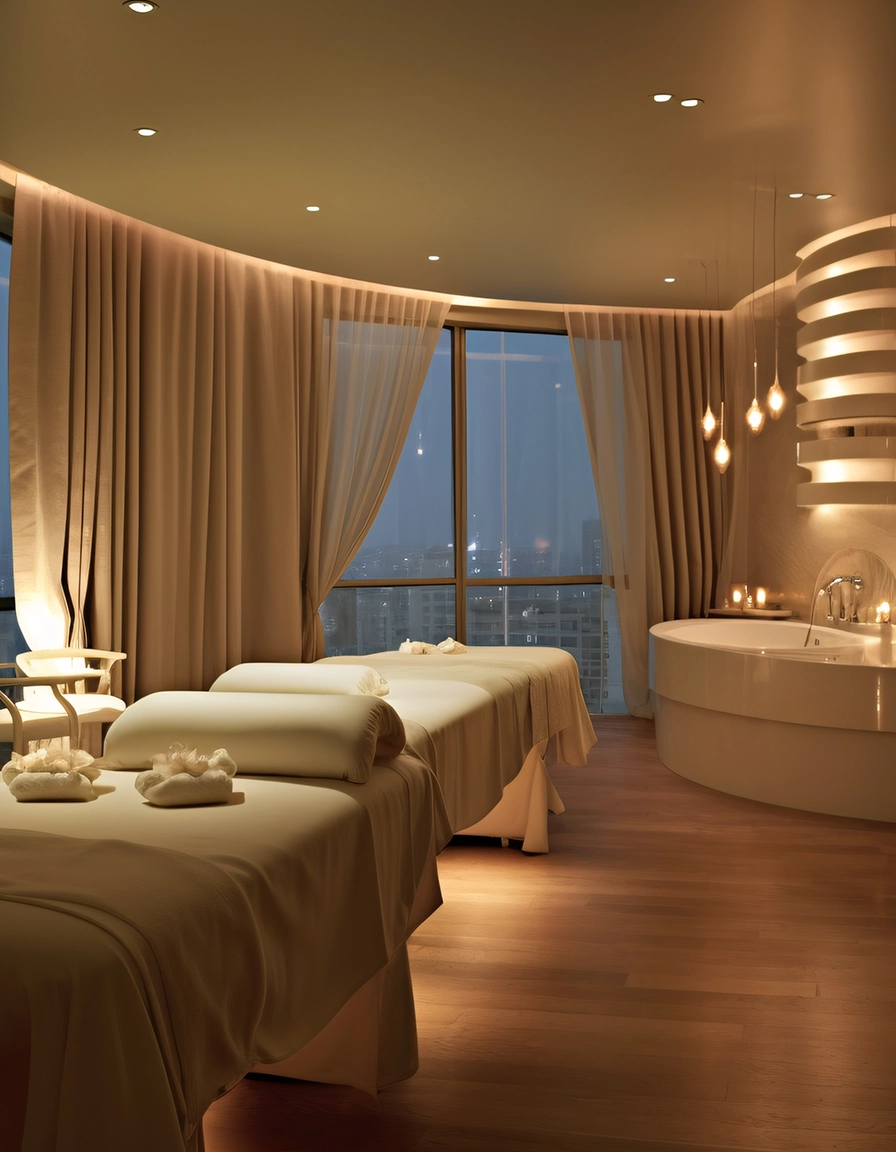
Elie Saab Residences Spa Retreat
Spa & Wellness

Location Advantage

Prime Location Boosts Connectivity
  • 7-15 Min. Indira Gandhi International Airport (IGI)
  • 5 KM. Dwarka Expressway Main Access
  • 10 KM. Cyber City & Udyog Vihar
  • 8 KM. NH-48 (Delhi–Jaipur Highway)
  • 15 KM. Diplomatic Enclave & Golf Course Road

About Developer

Elie Saab Residences brings together M3M India, a leader in high-end real estate, and globally renowned designer Elie Saab to create a distinctive luxury address in Gurgaon. This exclusive association introduces sophisticated European design sensibilities into contemporary residential living. Backed by M3M India’s legacy of delivering iconic developments and guided by Elie Saab’s refined design philosophy, every home is thoughtfully crafted with meticulous attention to detail, superior finishes, and enduring elegance—offering a lifestyle that is both elevated and timeless.

Authorised Channel Partner - RERA NO: 2796/collector/G/PD/2016

Project Rera : Updating Soon

The images displayed on the website are for representation purposes only and may not reflect the actual properties accurately. Please note that this is the official website of an authorized marketing partner. We may share data with Real Estate Regulatory Authority (RERA) registered brokers/companies for further processing as required.

Privacy Policy Read More
Please wait...